

Listing Courtesy of:  INTERMOUNTAIN MLS IDX / Listed By: Lara Hoch, Hunter Of Homes ERA Powered; Kaitlyn Friend, Hunter Of Homes ERA Powered - Contact: Cell: 208-985-4556
 INTERMOUNTAIN MLS IDX / Listed By: Lara Hoch, Hunter Of Homes ERA Powered; Kaitlyn Friend, Hunter Of Homes ERA Powered - Contact: Cell: 208-985-4556
524 14th Ave N Payette, ID 83661
Active (14 Days)
$399,900 (USD)

MLS #:
99005502
99005502
Lot Size
7,405 SQFT
7,405 SQFT
Type
Single-Family Home
Single-Family Home
Year Built
2026
2026
School District
Payette School District #371
Payette School District #371
County
Payette County
Payette County
Community
0 Not Applicable
0 Not Applicable
Listed By
Lara Hoch, Hunter Of Homes ERA Powered, Contact: Cell: 208-985-4556
Kaitlyn Friend, Hunter Of Homes ERA Powered
Kaitlyn Friend, Hunter Of Homes ERA Powered
Source
INTERMOUNTAIN MLS IDX
Last checked Nov 18 2026 at 4:41 AM GMT+0000
INTERMOUNTAIN MLS IDX
Last checked Nov 18 2026 at 4:41 AM GMT+0000
Bathroom Details
Interior Features
- Split Bedroom
- Bath-Master
- Walk-In Closet(s)
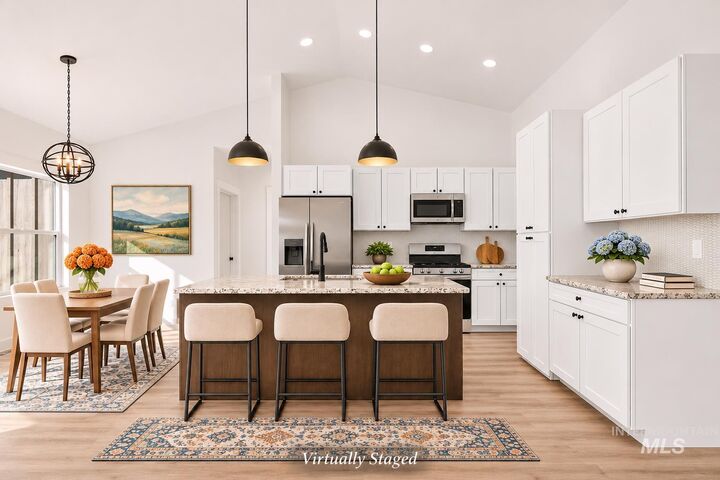
- Dishwasher
- Refrigerator
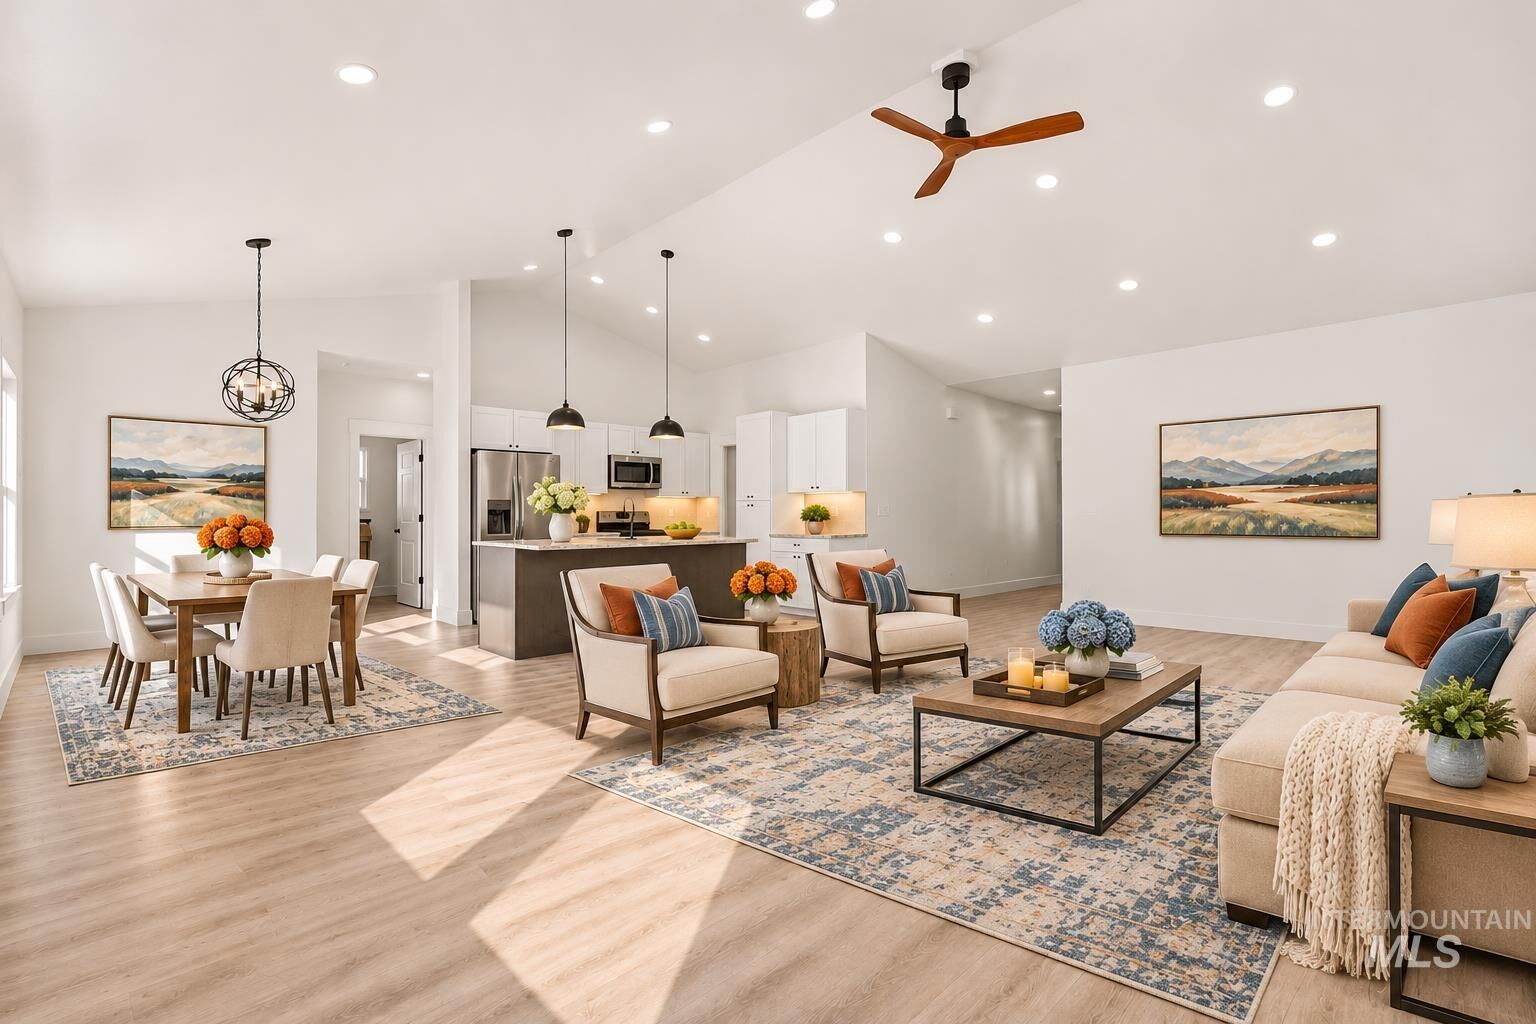
- Kitchen Island
- Gas Water Heater
- Oven/Range Freestanding
- Bed-Master Main Level
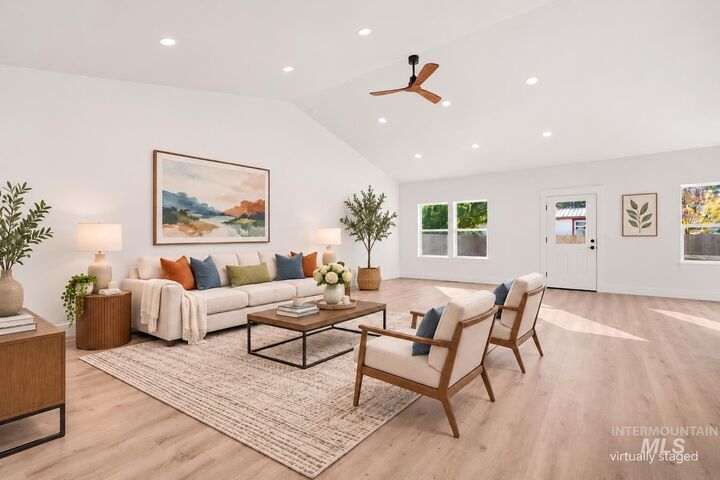
- Great Room
- Quartz Counters
- Double Vanity
Subdivision
- 0 Not Applicable
Lot Information
- Irrigation Available
- Standard Lot 6000-9999 Sf
- Auto Sprinkler System
- Drip Sprinkler System
- Full Sprinkler System
Property Features
- Foundation: Crawl Space
Heating and Cooling
- Forced Air
- Natural Gas
- Central Air
Flooring
- Carpet
Exterior Features
- Roof: Composition
Utility Information
- Utilities: Sewer Connected
School Information
- Elementary School: Payette
- Middle School: McCain
- High School: Payette
Garage
- Attached Garage
Parking
- Attached
- Total: 2
- Finished Driveway
- Rv Access/Parking
Living Area
- 1,598 sqft
Additional Information: Hunter Of Homes ERA Powered | Cell: 208-985-4556
Location
Disclaimer: IDX information is provided exclusively for consumers personal, non-commercial use, that it may not be used for any purpose other than to identify prospective properties consumers may be interested in purchasing. IMLS does not assume any liability for missing or inaccurate data. Information provided by IMLS is deemed reliable but not guaranteed. Last Updated: 11/17/26 20:41
IDX information is provided exclusively for consumers personal, non-commercial use, that it may not be used for any purpose other than to identify prospective properties consumers may be interested in purchasing. IMLS does not assume any liability for missing or inaccurate data. Information provided by IMLS is deemed reliable but not guaranteed. Last Updated: 11/17/26 20:41

Description